Care Homes
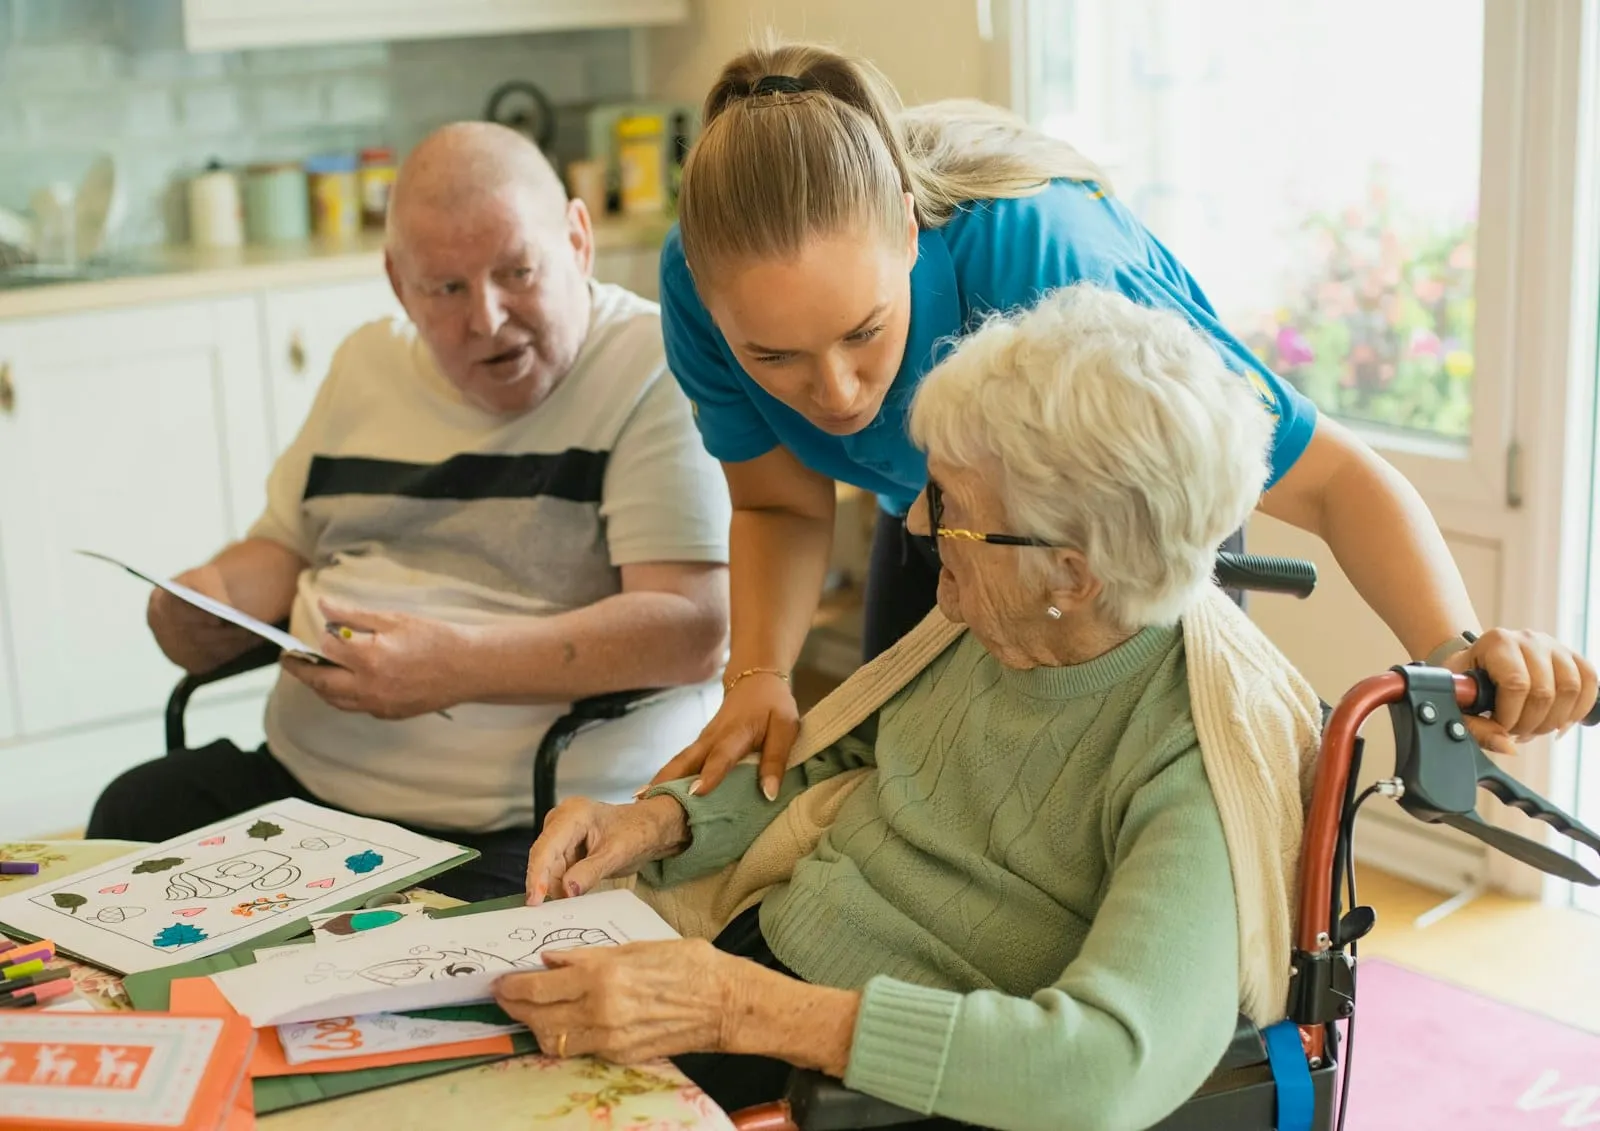
CCTV, door entry, fire systems, Wi-Fi and phones for care homes, designed around residents, staff and the regulator, and fitted around the running of the home.
What we fit for care homesFire & security
Fire alarm systems for business premises, designed around your fire risk assessment, installed tidily and handed over with the system documented.
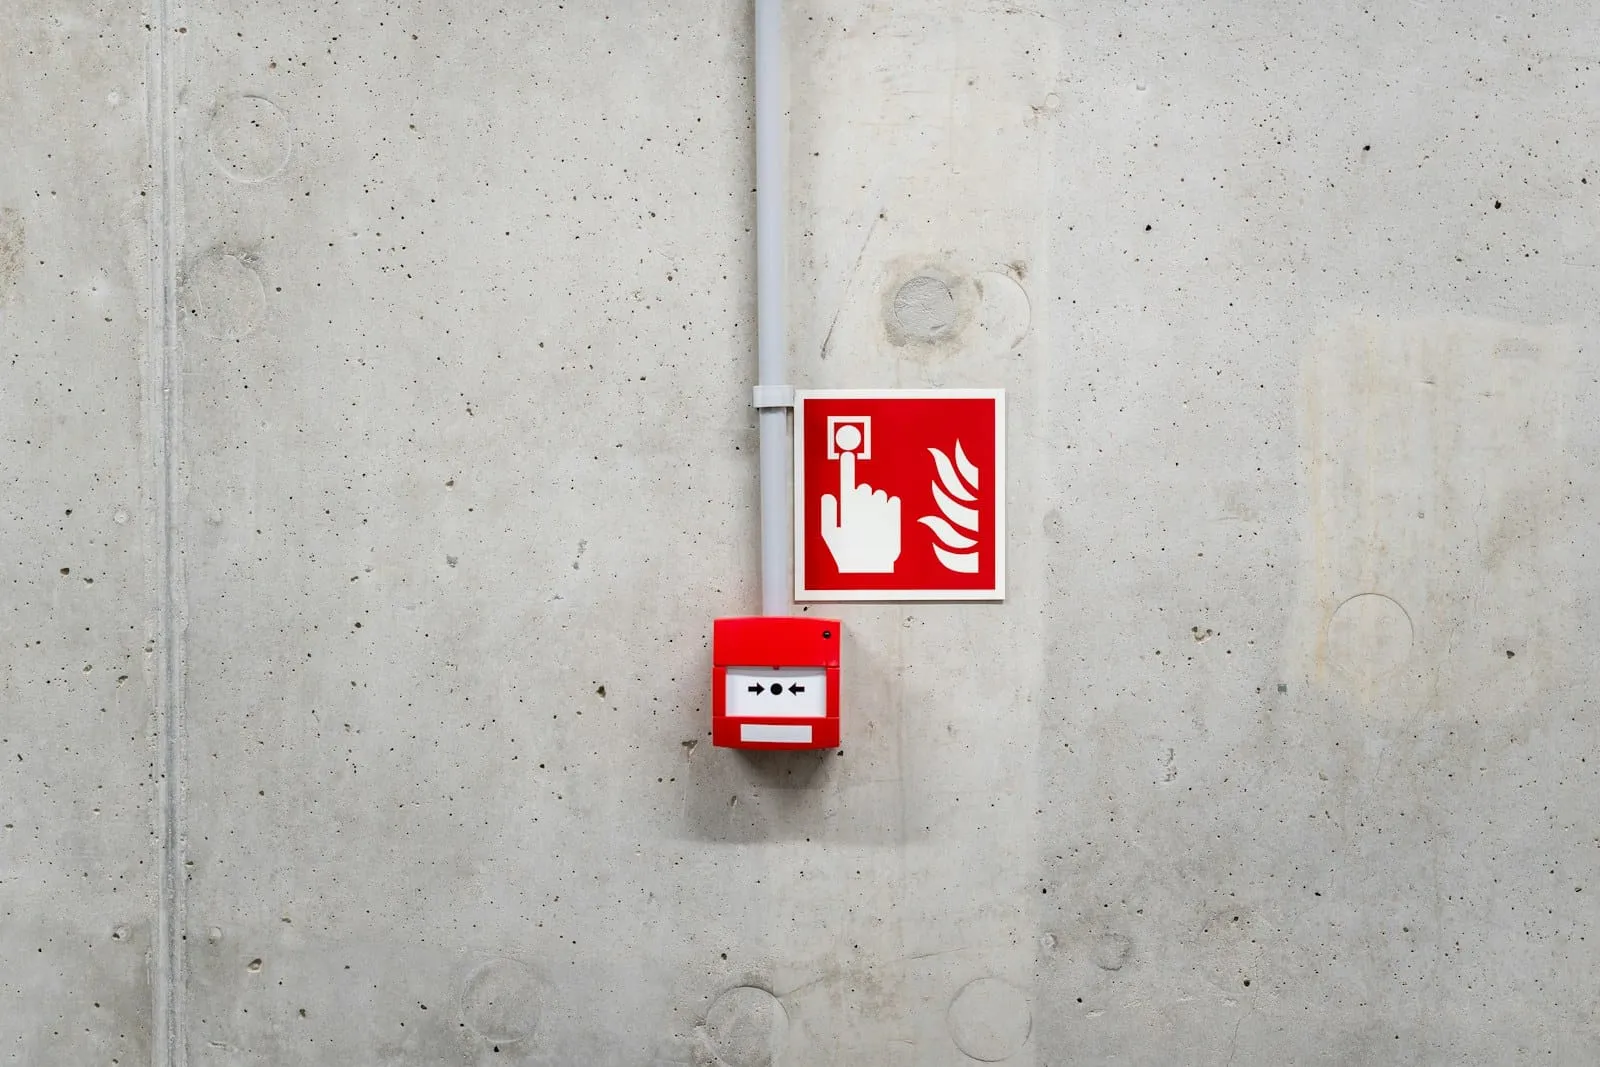
A fire alarm is the one system in a building that has to work first time, every time, and be provably right on paper. So we approach it differently from a camera system: the design comes from your fire risk assessment and the standard, not from what would be convenient to fit.
That means the category of system the assessment calls for, detectors of the right type in the right places, manual call points on the escape routes, sounders that can be heard everywhere they need to be, and a panel that tells staff plainly what is happening. Where the building has controlled doors, the fire system releases them; where it has other services that need to know about a fire, we interface them.
Installation is tidy and containment is used properly. When we leave, you have a zone plan on the wall and the documentation for the system, and the whole lot goes into your customer portal along with the job photos, so the fire risk assessor, the insurer and whoever maintains the system can see exactly what was fitted.
Some insurers and assessors ask for third party certificated installers for fire work. If yours does, say so at the survey. We will tell you plainly what that requires and how it is met, before any work starts.
With your fire risk assessment. It says what the building needs, in terms of the category of system and the areas it has to cover. We design to that. If you do not have a current assessment, get that done first; it is the document everything else hangs off.
Fire alarm categories describe what the system is for. L categories protect life and range from full coverage of the whole building to alarm only on escape routes; P categories protect property. Your fire risk assessment names the category the premises needs, and the design follows it.
Some insurers and assessors ask for a third party certificated installer. If yours does, tell us at the survey and we will be plain with you about how that is met. We would rather have that conversation at the start than after the panel is on the wall.
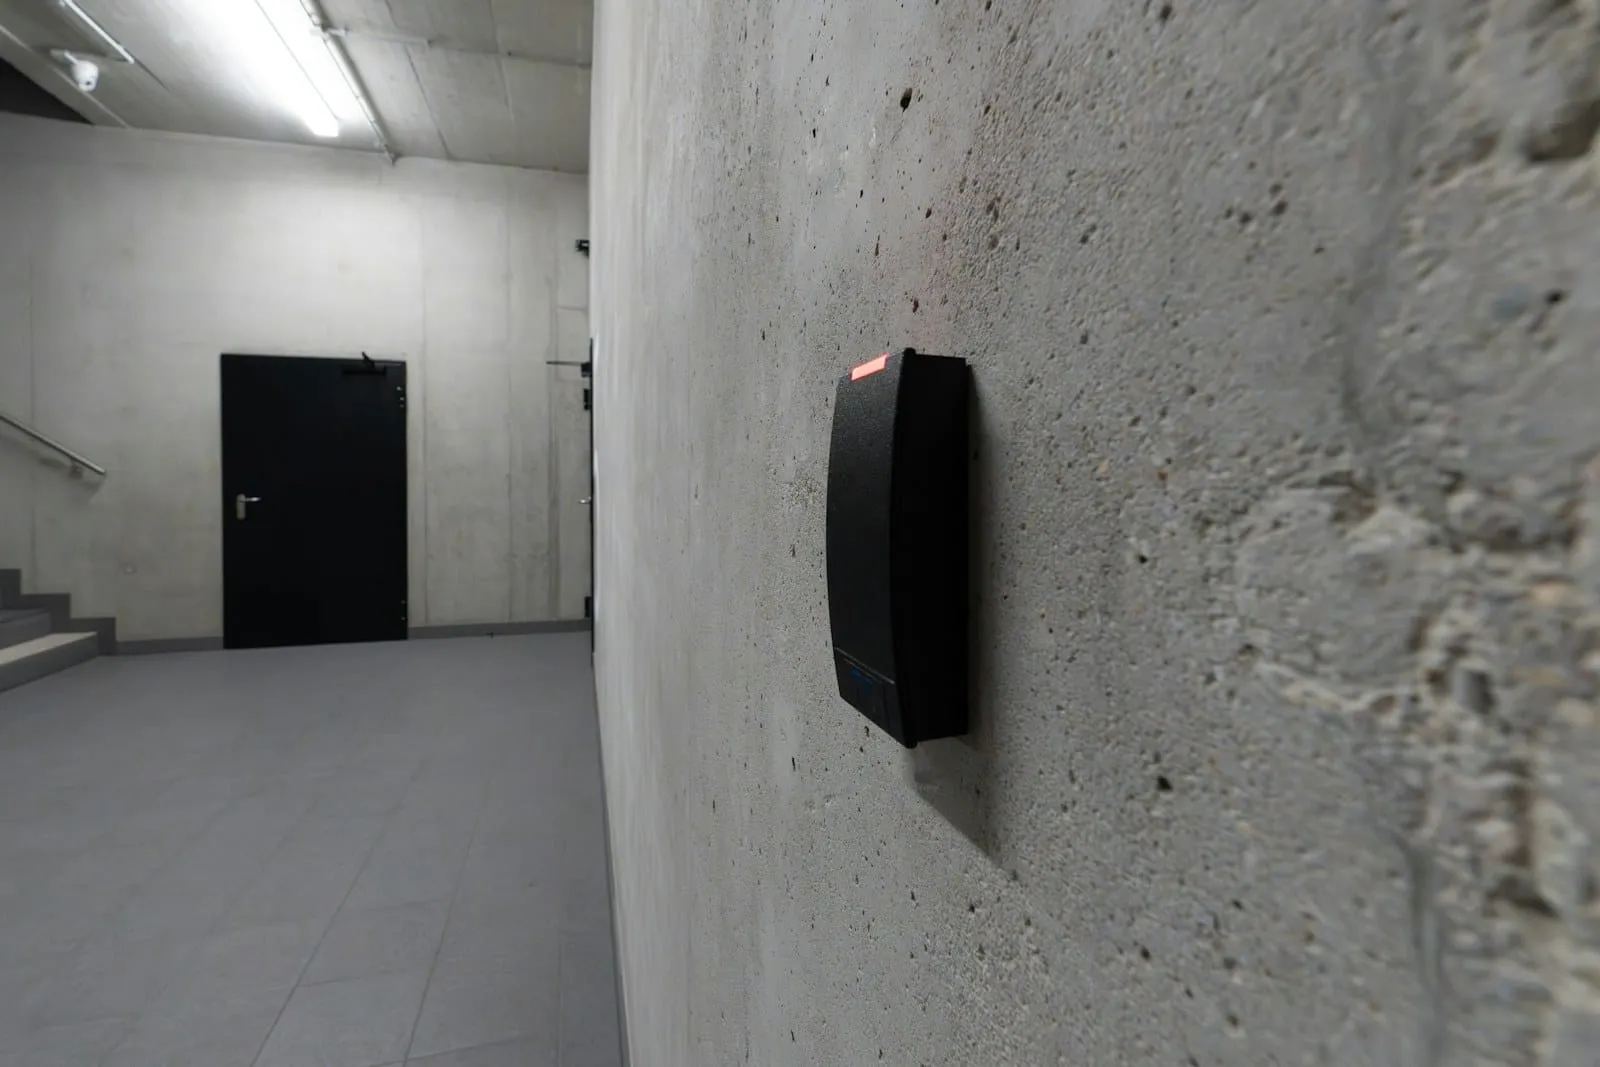
Yes. Access controlled doors on escape routes release on the fire alarm, and the panel can be interfaced to other systems where the design calls for it. Fitting fire, access and intruder as one job is where having one installer for all three pays off.
Where this fits
CCTV, door entry, fire systems, Wi-Fi and phones for care homes, designed around residents, staff and the regulator, and fitted around the running of the home.
What we fit for care homesHotels, pubs, restaurants, distilleries and leisure venues: cameras over the bar and the tills, guest Wi-Fi that works, phones that reach every room, and doors that stay secure after hours.
What we fit for hospitality & venuesStructured cabling, Wi-Fi, access control, cameras and phones for offices and professional premises, with the Microsoft 365 and IT side handled by our sister company KLYK on the same enquiry.
What we fit for offices & professionalCameras over the tills and the stock room, phones with a tannoy, Wi-Fi for the handhelds and cabling that survives a refit, for one shop or an estate of eighty.
What we fit for retail & multi-siteGoes with
IP camera systems for business premises, designed around the risks you actually have, fitted neatly and handed over with remote viewing, retention and signage set up.
More on CCTV & camera systemsWired and wireless intruder alarms for business premises, designed around how the building is actually used, so it protects what matters and does not go off for no reason.
More on intruder alarmsFobs, keypads, readers and door entry systems that control who gets through which door, and give you a record of it, without making the building a nuisance to move around.
More on access control & door entryTell us what you are trying to protect or connect. We will come and look, and come back with a plain quote you can read.